Project Spotlight
From Dated Mudroom to a Room That Works
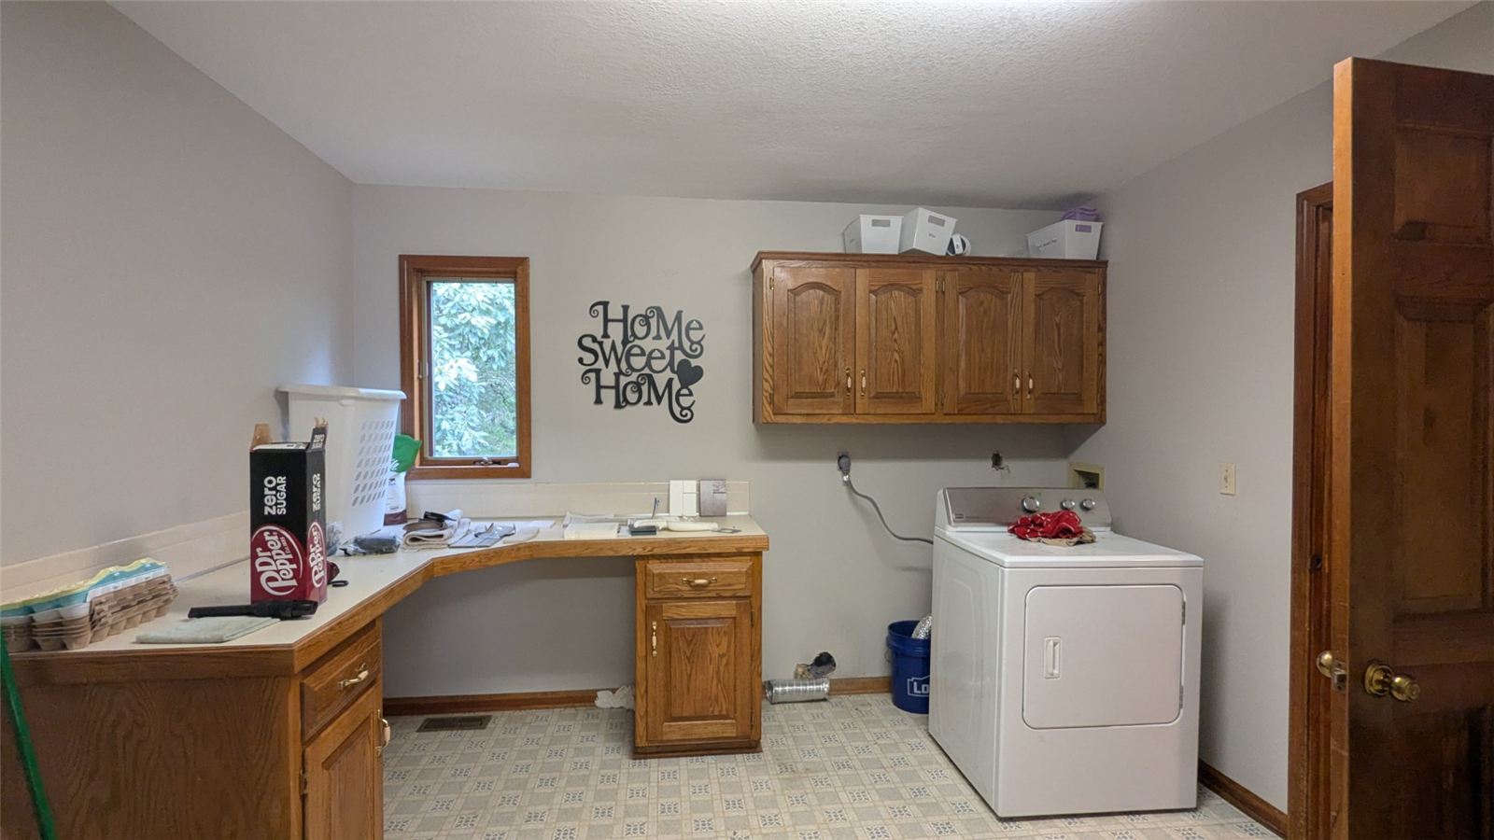
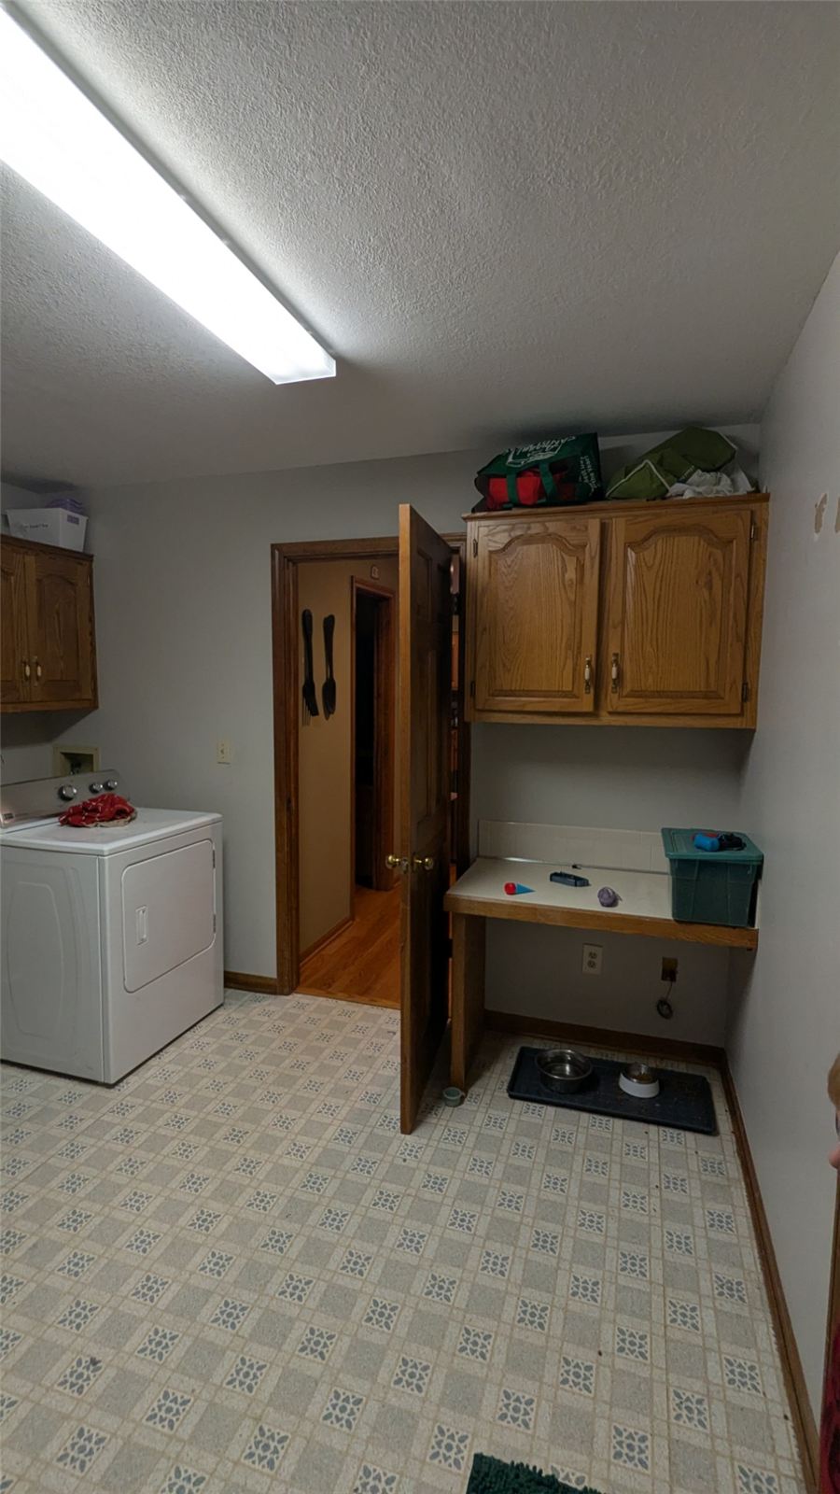
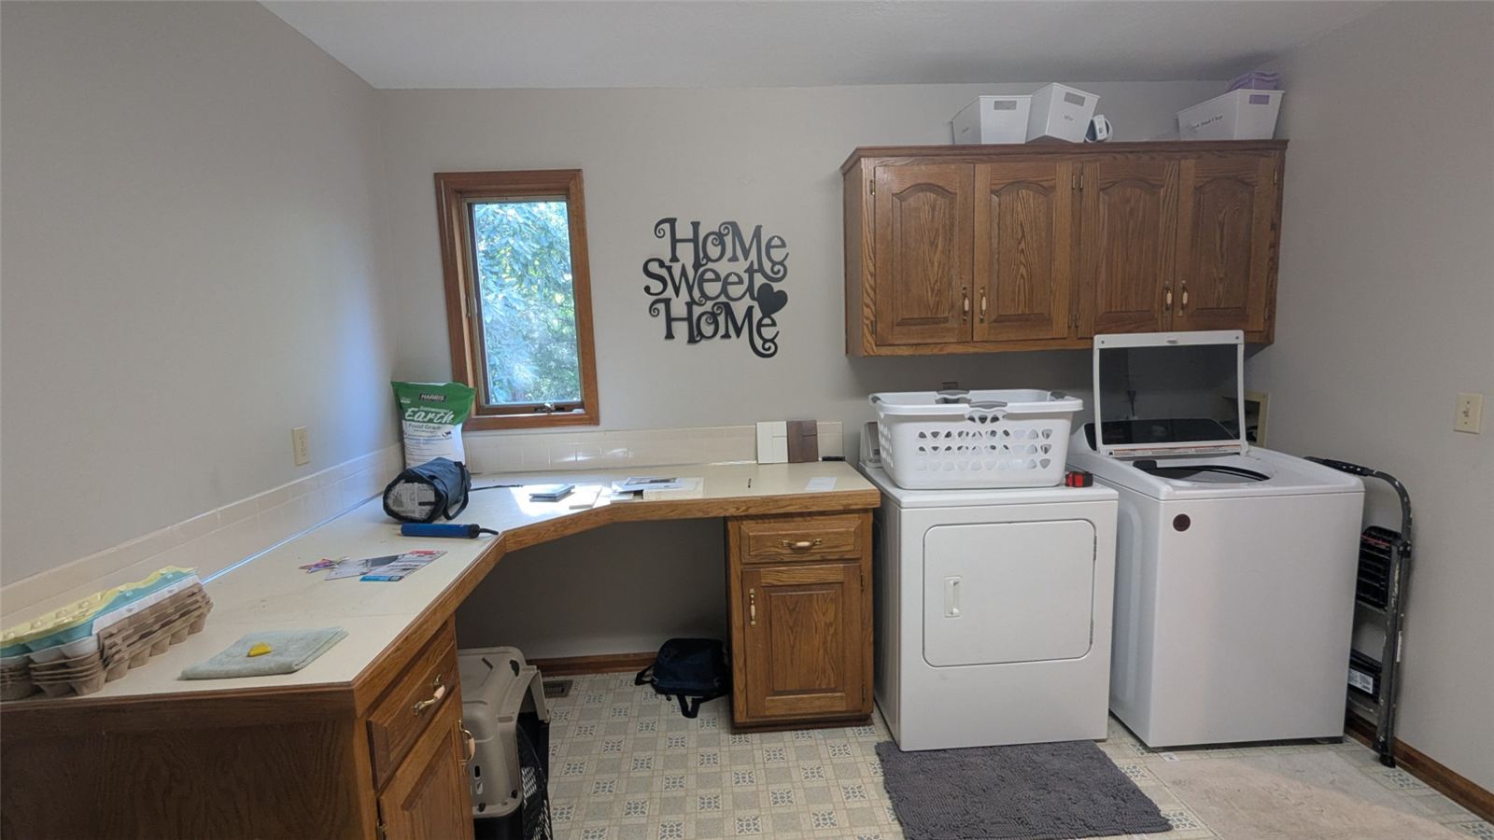
This mudroom was a classic 90s space: oak cabinets, a long laminate counter, worn sheet flooring, and a layout that made the washer, dryer, and sink awkward to use. The goal was a brighter, more functional laundry and mudroom with real storage, a proper utility sink, and finishes that feel current.
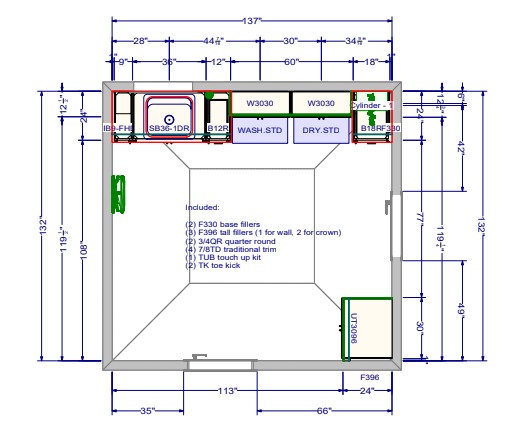
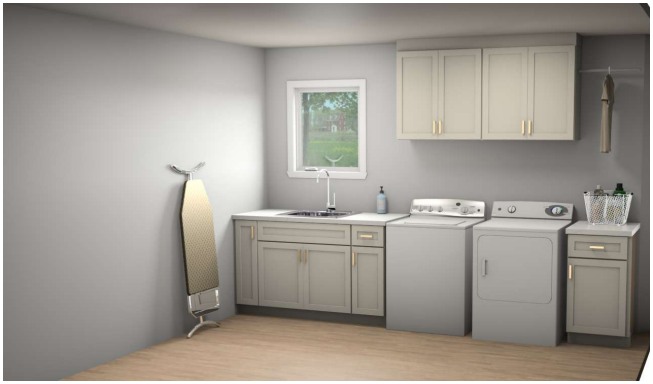
The entire project was designed digitally before any demolition started. Mapping the layout, cabinet sizes, and color palette on screen let us catch problems early and show how the finished room would look, so there were few surprises once the work began.
Before & After
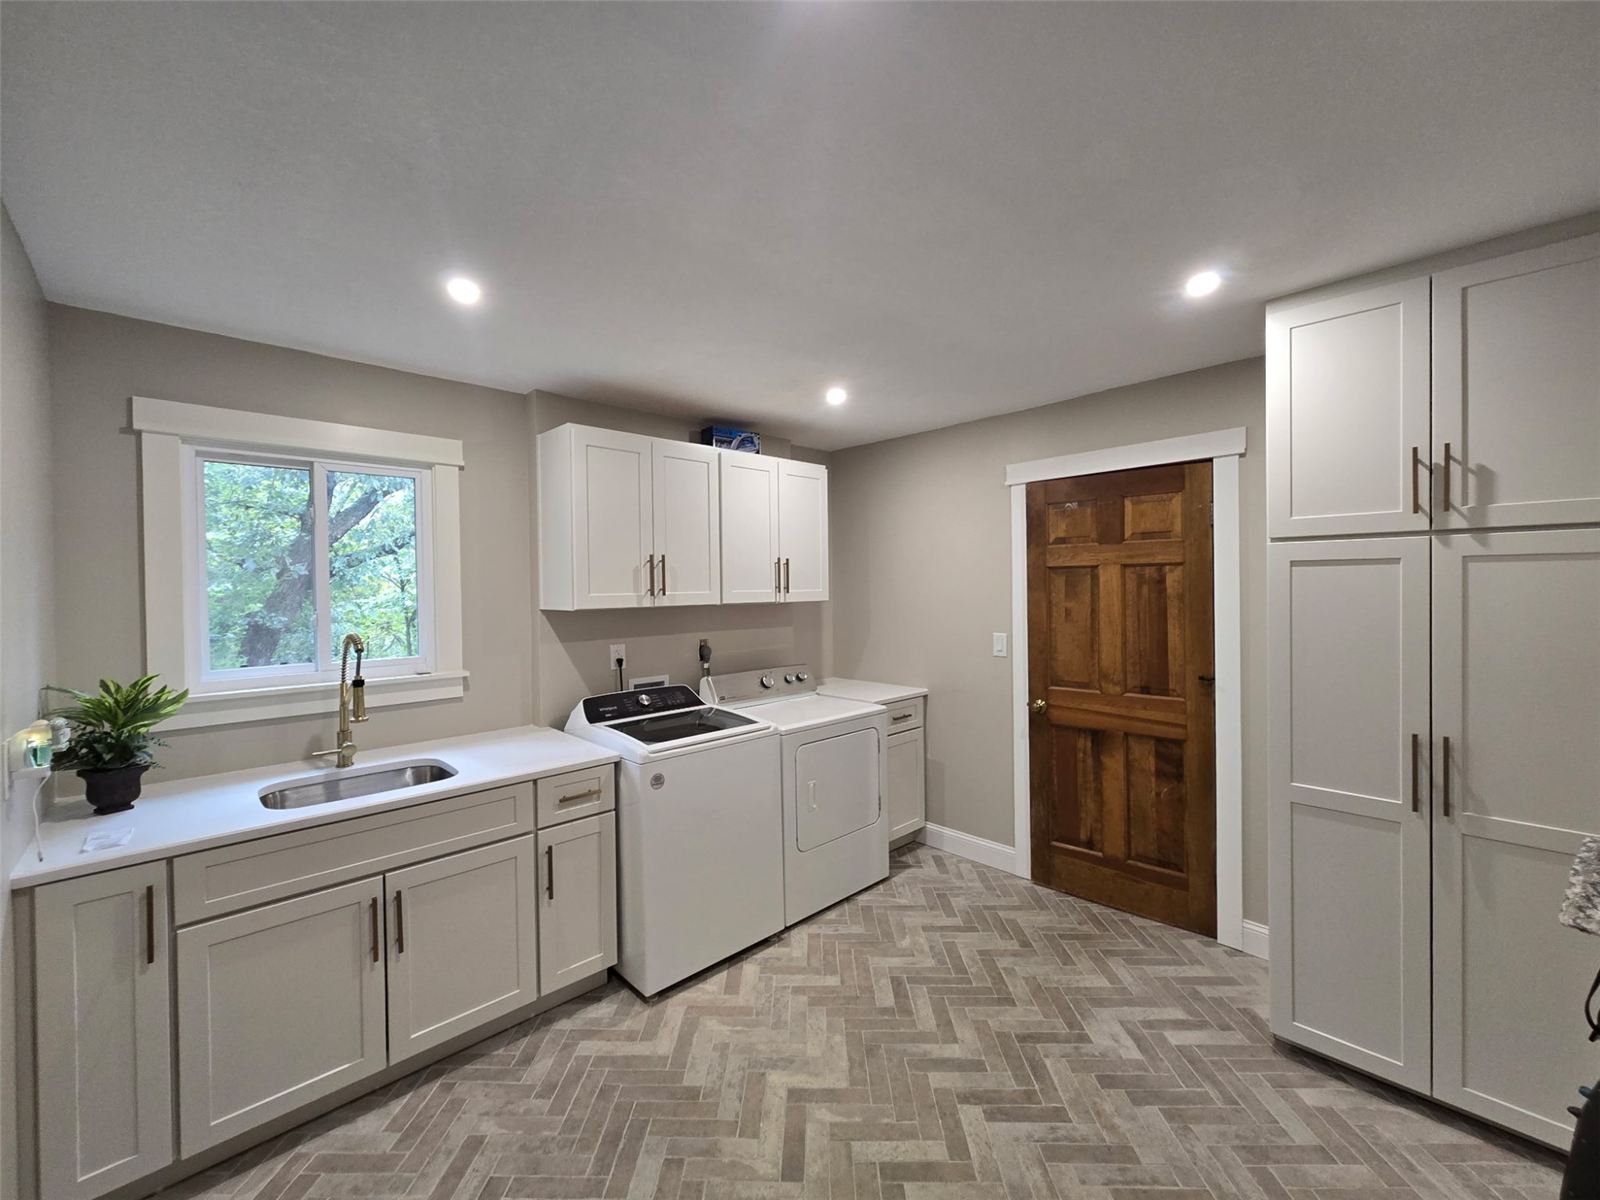
Drag the slider to compare the original room with the finished space, or tap the expand icon for a larger view.
The Challenges
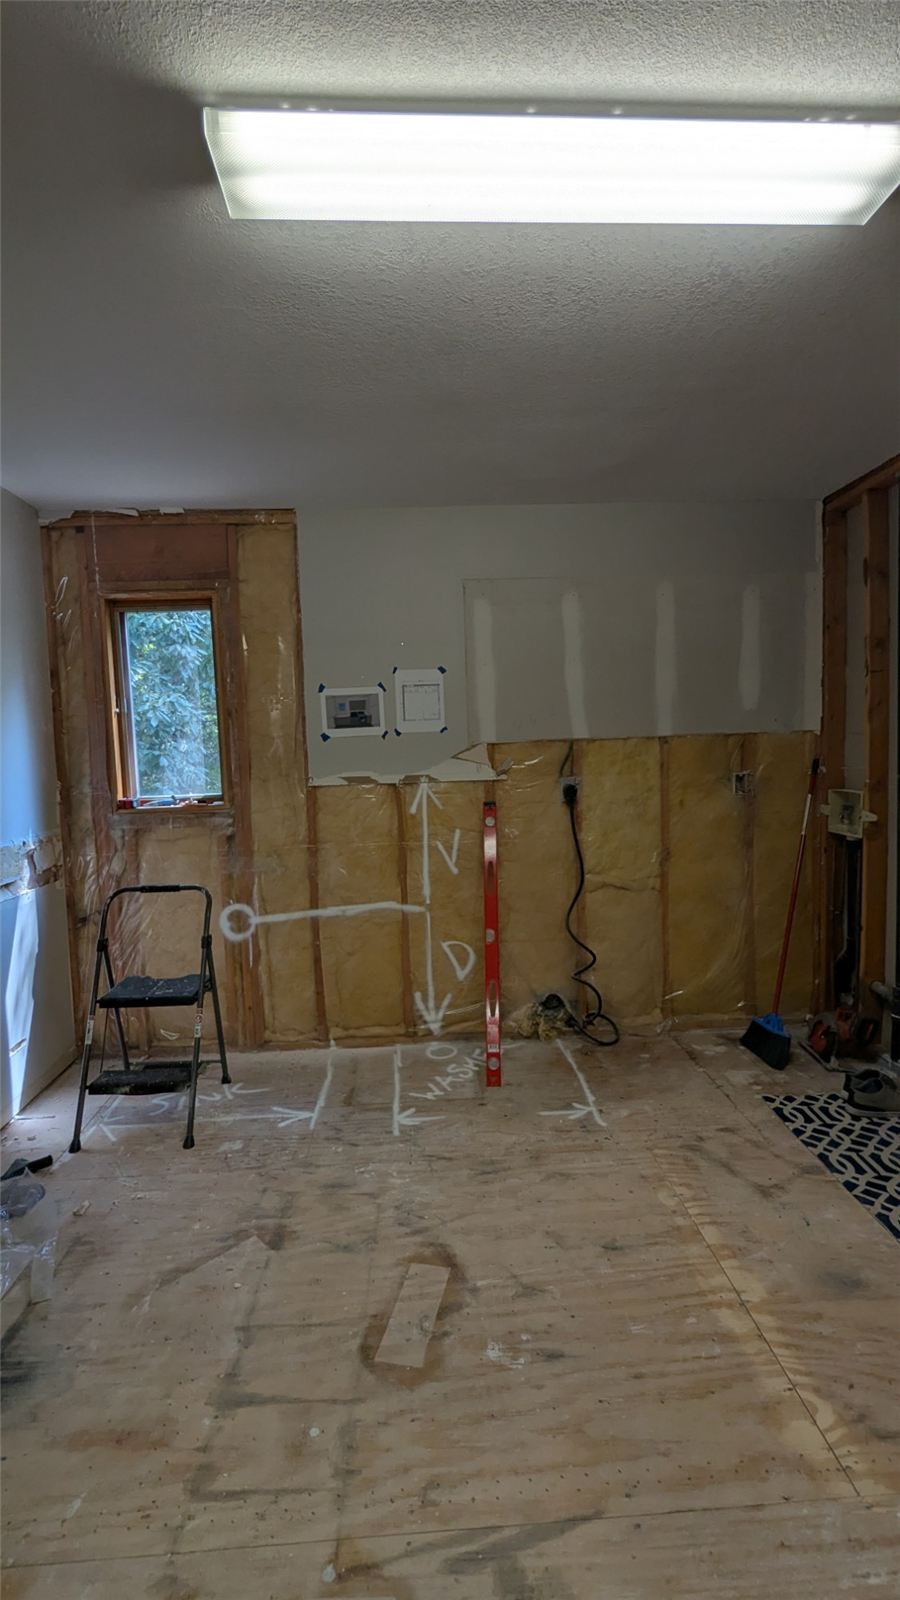
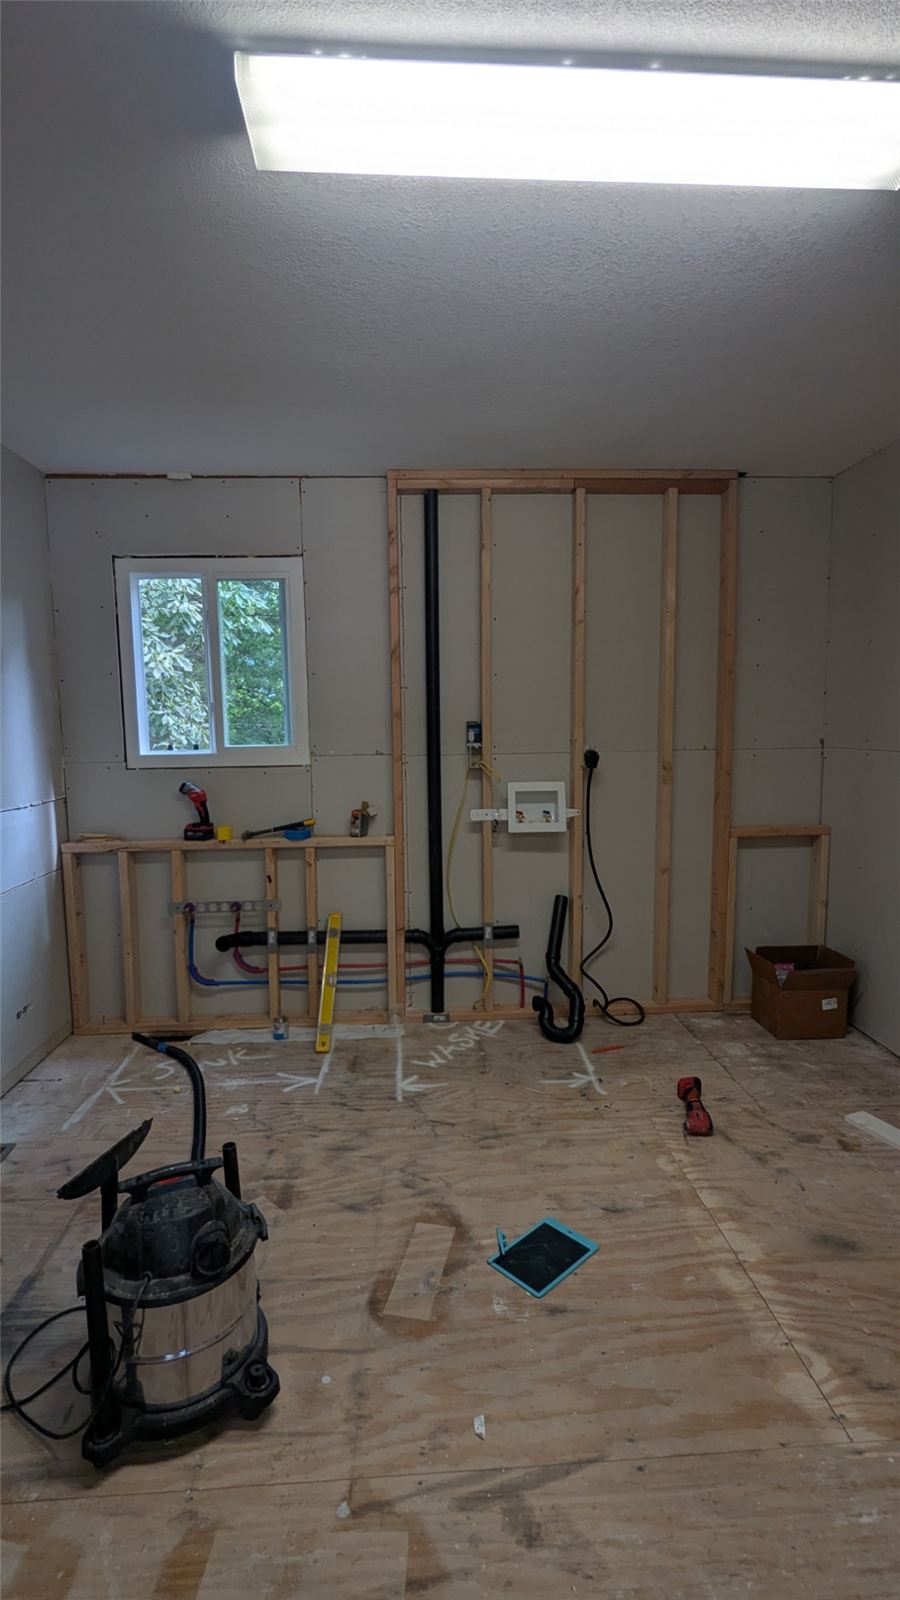
- Designing the furred-out wall: The new sink and washer needed drain and supply plumbing that the old wall couldn't hold. We designed and built a furred-out wall to carry the drain stack, supply lines, washer box, and outlets, planned so the cabinets, washer, and dryer line up cleanly in front of it.
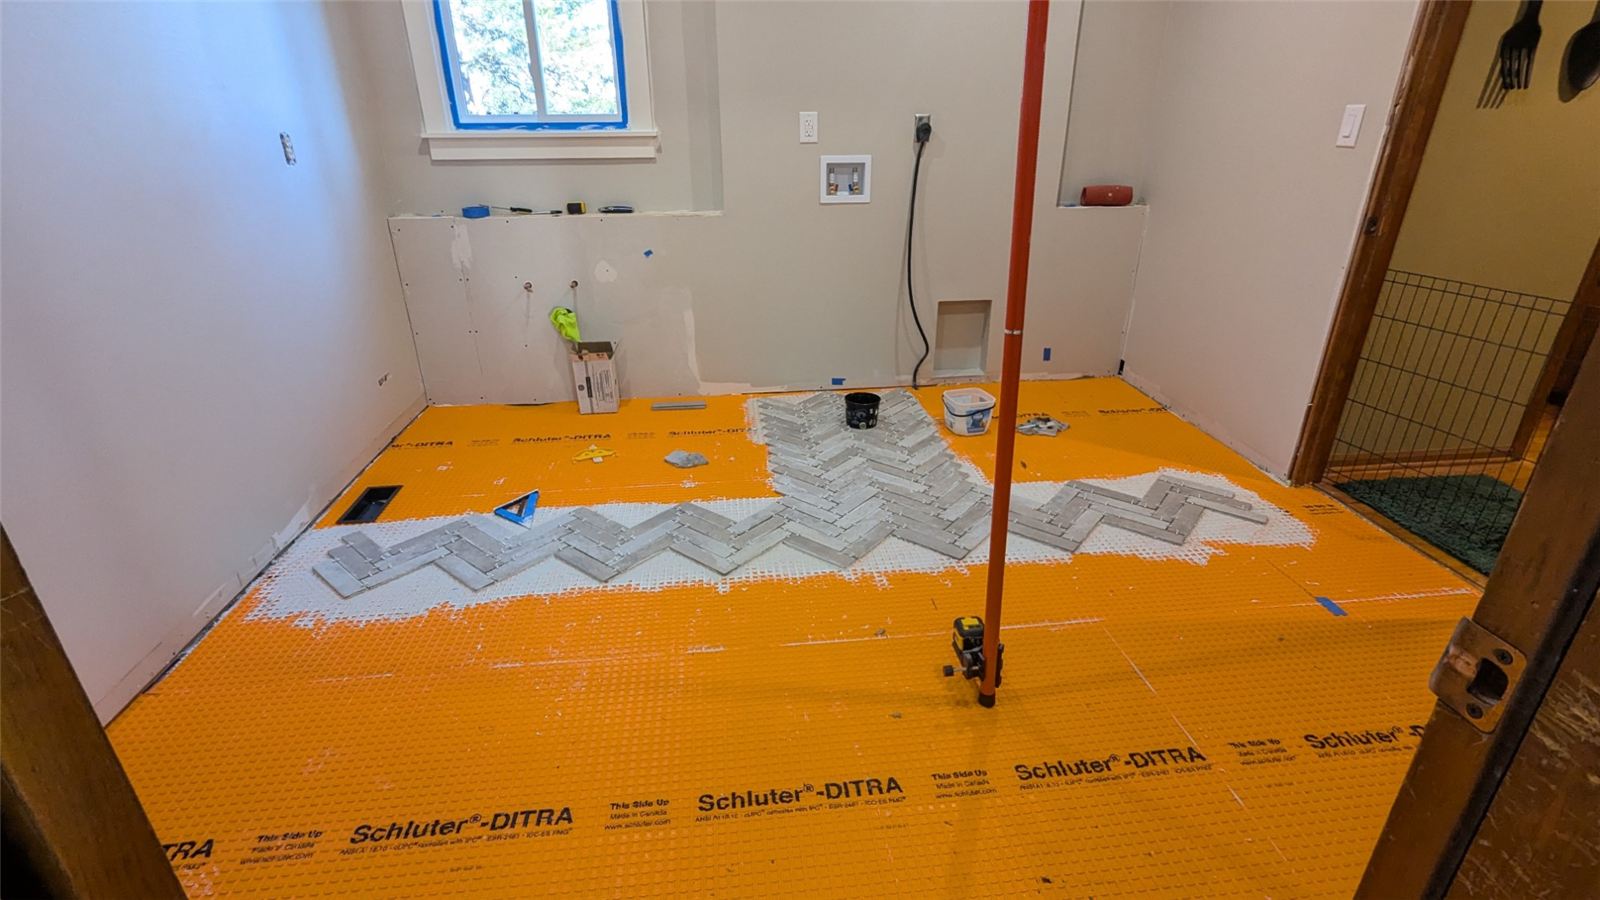
- Keeping the tile pattern perfectly straight: A herringbone floor shows any drift immediately. The pattern had to hold one true angle from one end of the room to the other, with no gradual shift toward a wall. We laid out the pattern carefully with a laser level and kept the lines true across the whole floor.
Materials & Finishes
- Cabinets: Aspect brand shaker cabinets in Sunbleached, ordered from ProSource, including a tall pantry-style cabinet for storage.
- Countertop: Sesioni quartz with a top bevel edge.
- Floor: an Italian-inspired, brickstone-look porcelain tile in ivory, laid in a herringbone pattern over an uncoupling membrane.
- Details: gold-tone cabinet pulls and faucet, new recessed lighting, and a new window with updated trim.
Designed Before It Was Built
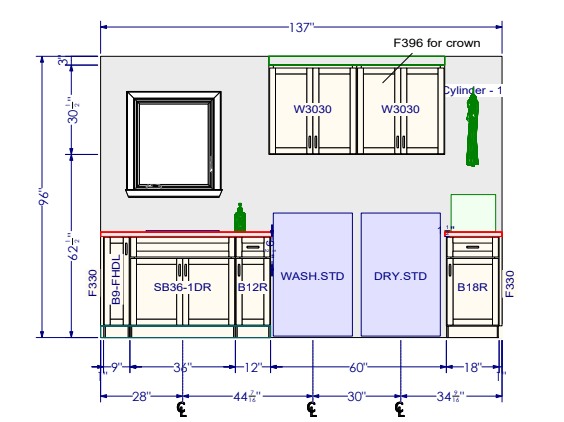
Before the first cut, the whole room was drawn up digitally: the wall elevation, the floor plan with measurements, and a 3D view for checking layout and color. This is how we confirmed the cabinet sizes, appliance spacing, and sink location. (The 3D view is a software preview, so details differ from the finished room.)
Photos From the Job
The original room, the demolition, the new plumbing wall, and the tile layout going down. Tap any photo to view it larger.