Project Spotlight
Raised Backsplash & Kitchen Wall Detail
Every kitchen with an open floor plan runs into the same tension: it needs to work as a serious prep space, but it also needs to look presentable the moment guests walk in. The usual fix is to wall off the mess entirely — but that trades away the open flow and connection that made an open-concept kitchen appealing in the first place.
For this project, the inspiration came from outside the industry entirely: a retractable backsplash concept originally developed by Dan Weidmann of retractablebacksplash.com. The idea is elegantly simple — a hidden butler's pantry sits directly behind the range, separated only by a backsplash panel that raises out of the way during prep. Food gets passed straight through to the range for cooking, then the panel lowers back into place, hiding the cutting boards, dirty pans, and prep clutter the instant the meal is served.
Weidmann's concept was the starting point, but every kitchen is different. This one came with its own dimensions, framing, and mechanical constraints the original design never had to account for. Below is a look at how we adapted that idea — the structural changes, the lift mechanism, and the layout adjustments it took to make a raisable backsplash work in this specific space.
The Challenge
Key Challenges
- Structural Depth & Framing Limits: Engineering a vertical lift mechanism that fits within the constrained wall cavity between the main range and the butler's pantry without stealing space from either room.
- Thermal & Environmental Resistance: Ensuring all mechanical, electrical, and surface materials withstand heat, steam, and grease exposure from the range.
- Actuation Precision & Alignment: Eliminating panel racking and mechanical bind across the wide panel span while maintaining smooth, quiet operation.
- Fluid & Debris Sealing: Designing a clean countertop-to-backsplash interface that seals out spills when down, yet glides effortlessly when actuated.
- Custom Dimensional Adaptation: Modifying the original Weidmann framework to suit our unique kitchen counter height, wall thickness, and butler's pantry access requirements.
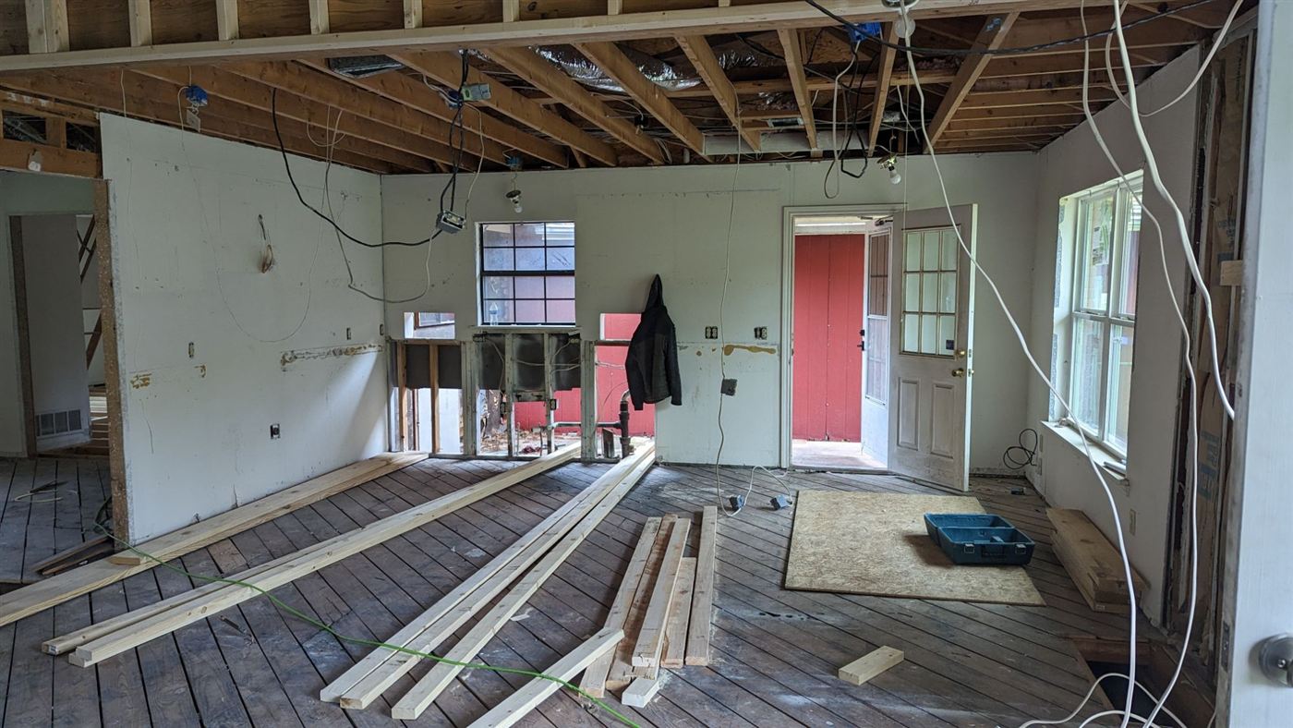
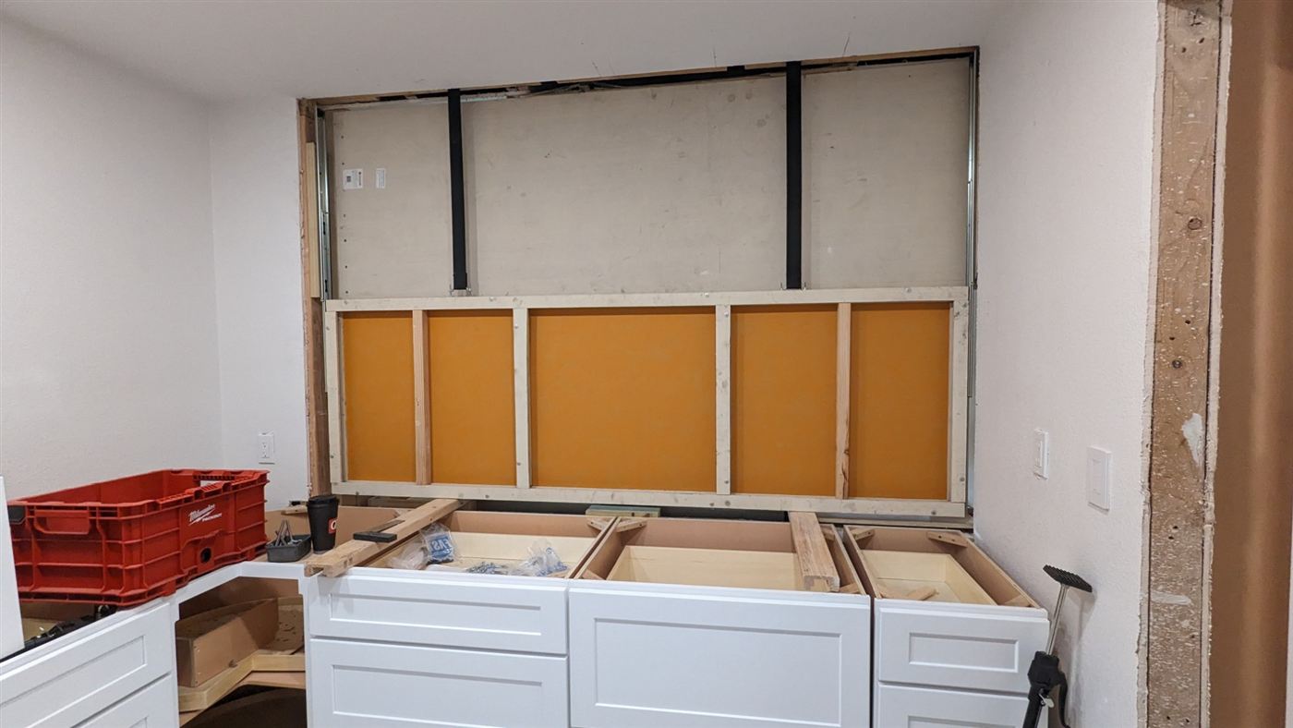
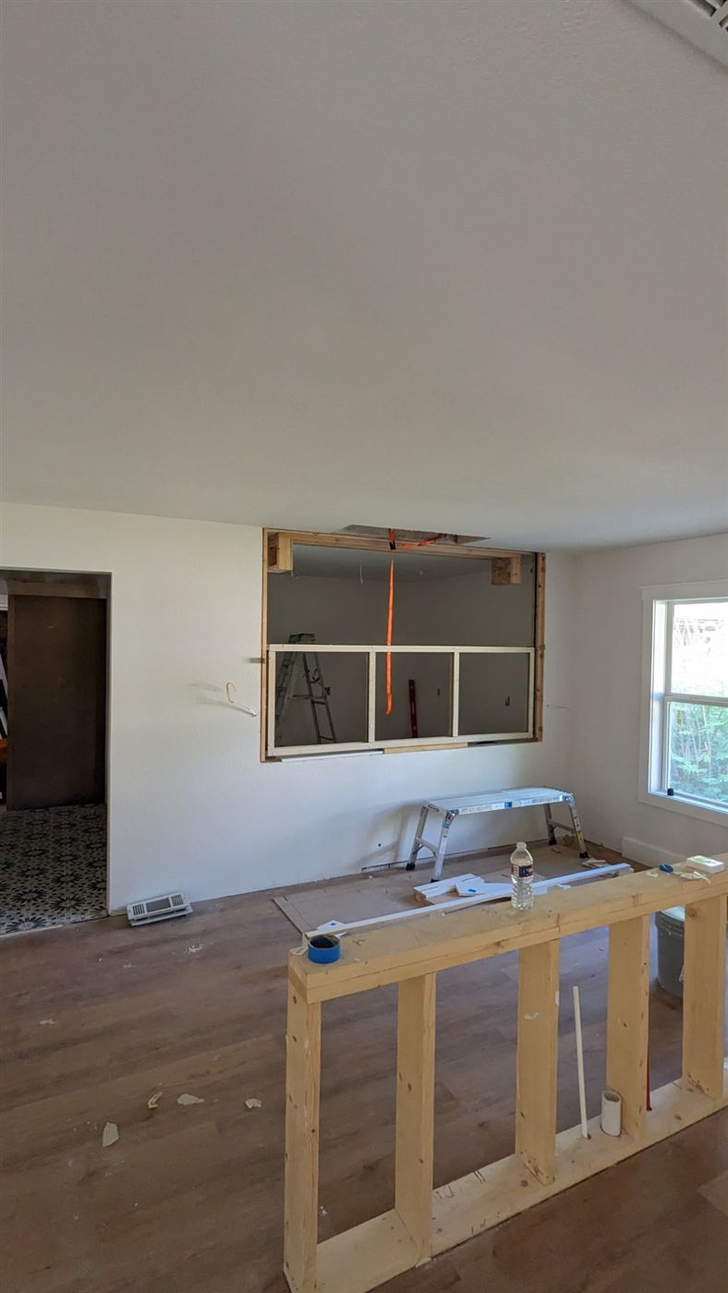
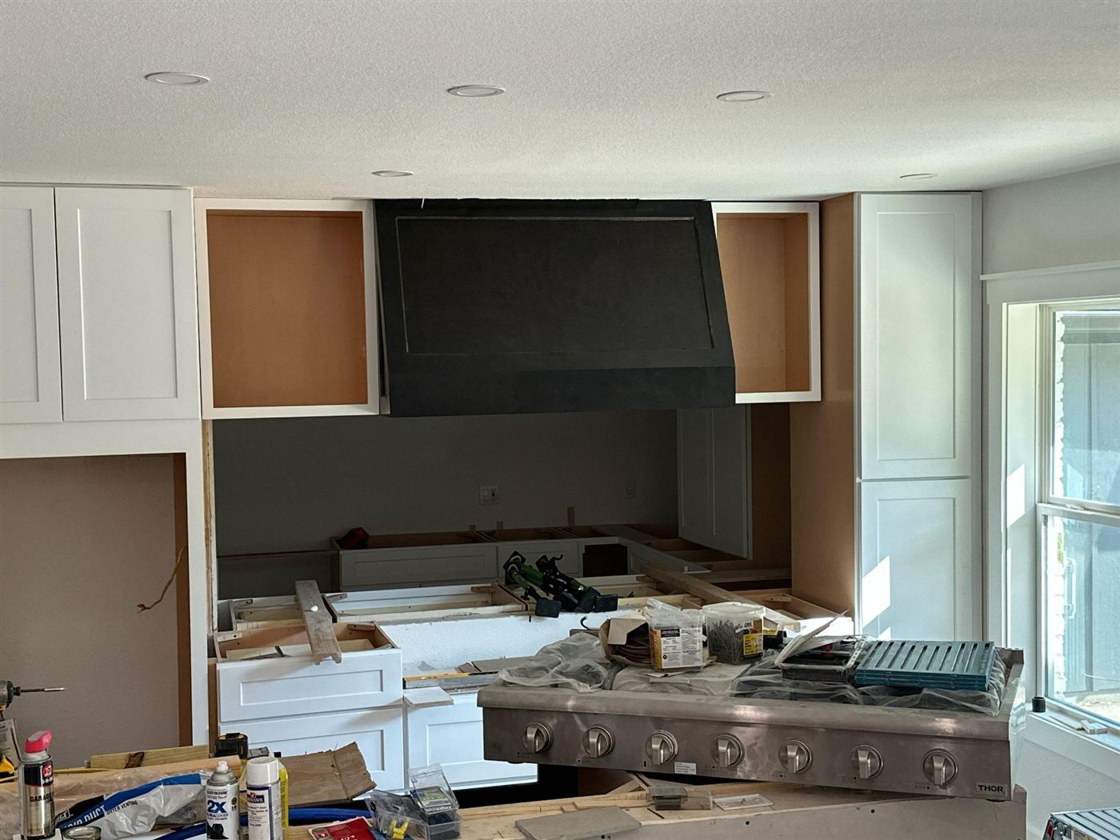
Progress Photos
Real photos from the job site as the work comes together.
Project Video
A short clip from the job site showing the backsplash work in progress.
The Final Outcome
A walkthrough of the finished backsplash in action.